
3850 CREEKSIDE PARK DR, PARRISH, FL, 34219
Active0 days on marketListed Aug 7, 2026MLS #TB8536763
About this home
3850 CREEKSIDE PARK DR
Better than new! This meticulously maintained former model home is loaded with premium upgrades and designer finishes that truly set it apart—be sure to ask for the complete features bullet list. From the moment you arrive, the home's impressive curb appeal stands out with striking architectural rooflines, mature tropical landscaping, and a courtyard-style brick paver driveway leading to a side-entry garage. The oversized, finished 3-car garage with air conditioning offers exceptional flexibility for vehicles, hobbies, a workshop, or additional storage. Enjoy peace of mind for years to come with a new roof (2025) and impact-rated windows and sliding glass doors, providing enhanced storm protection, energy efficiency, and the potential for lower insurance costs. The backyard is a private tropical retreat. Recently enhanced with a premium 35-foot PebbleTec saltwater lap pool, screened enclosure, and upscale paver decking, this outdoor oasis is designed for both relaxation and entertaining. Lush landscaping creates remarkable privacy while attracting butterflies and hummingbirds, making this space as tranquil as it is beautiful. Inside, you'll find an immaculate, light-filled interior featuring soaring 11-foot ceilings, elegant 7¼-inch crown molding, upgraded colonial-style doors, and beautiful low-maintenance wood-look flooring throughout. The spacious, flexible floor plan offers multiple living and dining options to fit your lifestyle. The well-appointed kitchen is both stylish and functional, featuring granite countertops, a center island with breakfast bar, double sink, spacious pantry, pendant lighting, and a new gas range. Just beyond, the current dining room is surrounded by windows on three sides and enhanced by clerestory windows that flood the space with natural light, while offering the flexibility to serve as a family room or additional gathering space. Privately situated on one side of the home, the expansive owner's suite spans from the front to the rear of the residence. The luxurious ensuite bath features dual vanities, a large walk-in shower, and an exceptionally spacious walk-in closet. The split-bedroom floor plan provides privacy for family and guests. The second bedroom is conveniently located adjacent to the guest bath, while the third bedroom—currently used as a home office—includes a closet and can easily function as a bedroom. Ideally located near the community amenities, this home is also just over a mile from Fort Hamer Park and its public boat ramp. Shopping, dining, and entertainment in Lakewood Ranch are only minutes away, while the powder-soft sands, turquoise waters, and spectacular Gulf sunsets of Anna Maria Island are just a 35-minute drive. This exceptional home combines luxury, thoughtful upgrades, an outstanding location, and move-in-ready condition—offering a lifestyle that's truly better than new.
Facts & features
The home at a glance
3
Bedrooms
2
Bathrooms
2,025
Sqft
0.2 ac
Lot size
3
Garage
2009
Year built
One
Levels
$275
Per sqft
Inside
Outside & construction
Community & fees
Utilities & systems
The numbers
What it really costs
Built from this home's actual numbers — the most recent property-tax bill on record and the real association fee — not generic estimates.
$4,043 /mo · 3.5% down FHA, 30-yr fixed at 6%
The assumptions
FHA is the default here because it gets you in the door with just 3.5% down. Switch to Conventional or VA below.
These numbers assume a generic buyer — your credit, down payment and loan program change them. Get the real quote in minutes:

Andrew Acosta
Acosta Home Loans with PRMG · NMLS #1468866
Run your own numbers
Estimated payment
$4,043/mo
Includes FHA mortgage insurance and the financed 1.75% upfront premium. Taxes reflect the most recent bill on record; insurance is a typical-Florida estimate. Your lender’s numbers will differ. CENTURY 21 Edge partners with Florida’s best lenders.
Value check
Is the price right?
The internet’s favorite home-value number comes from a single automated model that has never seen the street, the finishes, or the view — which is why it routinely misses by tens of thousands of dollars. The edgeAI estimate combines multiple independent data sources with our team’s on-the-ground expertise in this exact market.
vs edgeAI estimate
+14.5%
Days on market
0 vs 45 typical
The edgeAI estimate is a starting point, not an appraisal or a broker price opinion. It is generated from public records, listing data and market modeling, and is subject to change once a licensed real estate professional personally inspects the property. Condition, floor, view and lot are not fully captured by any model — ask us for a full comparative market analysis.
Where it sits
Inside Cross Creek
Drive times from this address
Estimated driving times, typical traffic. Data © OpenStreetMap contributors.
Get to know Parrish. See the full Parrish guide →
Cross Creek — neighborhood snapshot
Population
836
Median age
39
Median income
$111,555
Median home value
$476,200
Avg household
3
Households w/ children
108
For the school run
Manatee County School District
School assignments and ratings via edgeAI — always verify with the district.
The numbers that matter
The Parrish market
$394K → $405K
Parrish median sold, yr/yr
98.2%
Sale-to-list ratio (12 mo)
Median sold price, Parrish, trailing 36 months (3-month rolling) · live MLS data.
This home is listed 36% above the PARRISH 34219 median. See the full Parrish market guide →
Paper trail
This home's history
Your home team
The pros in your corner
Buying a home is two conversations — the home and the money. Here’s who handles each, side by side, already working together.
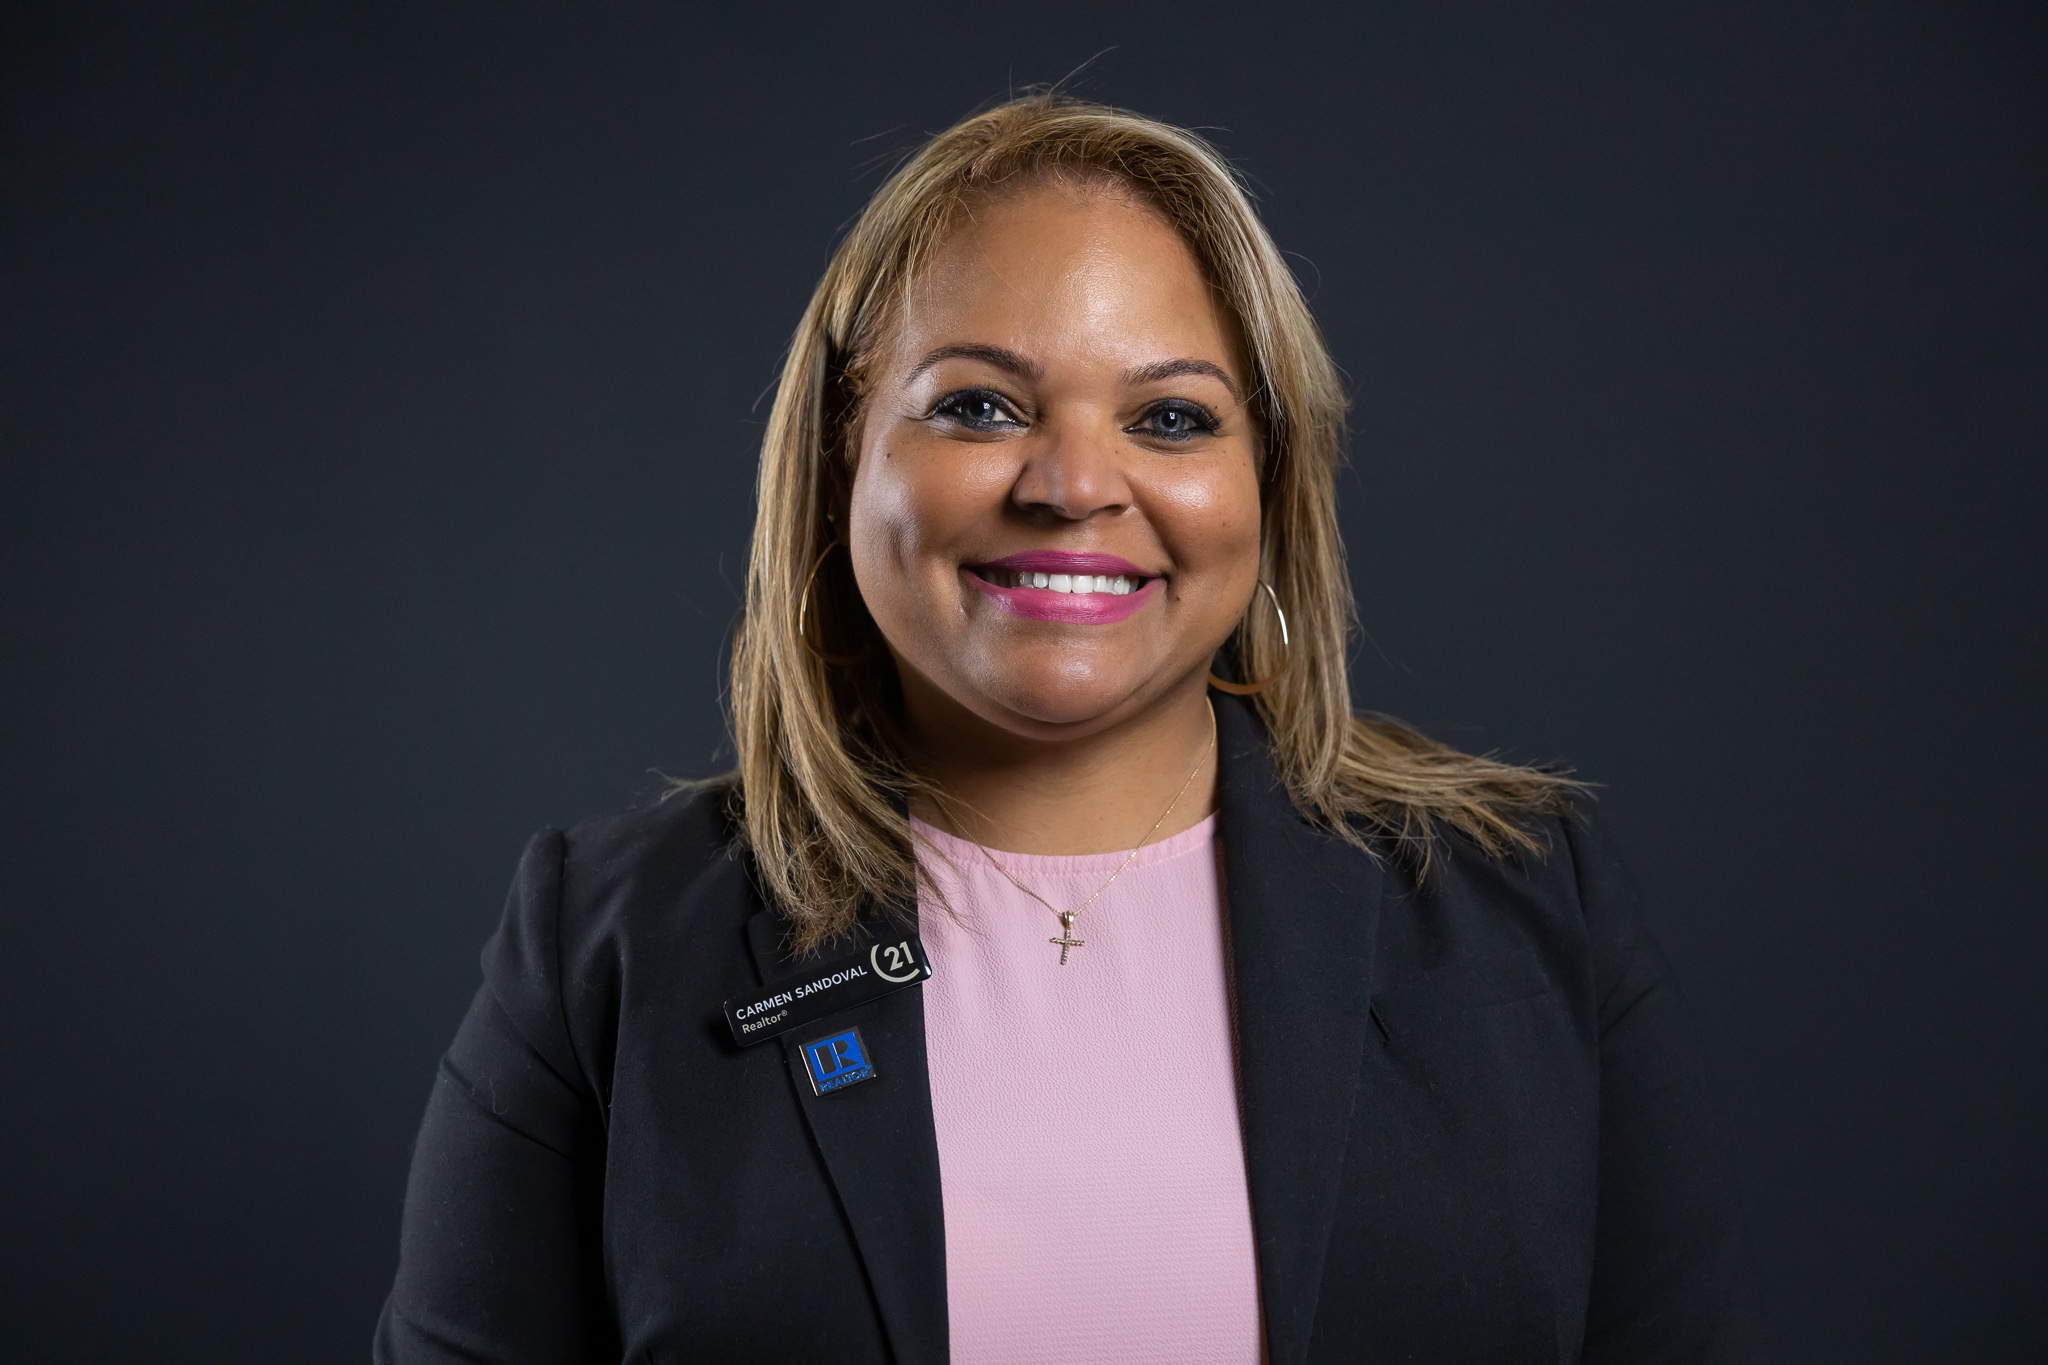
Your agent
Carmen Sandoval
REALTOR® · CENTURY 21 Edge
Tours, negotiation, and every question about 3850 CREEKSIDE PARK DR — start here.
Your lender
Andrew Acosta
Acosta Home Loans with PRMG · NMLS #1468866
Pre-approval, rates, and the real monthly number for 3850 CREEKSIDE PARK DR — before you fall in love.
See it in person
Schedule a tour
Pick a day that works — this goes straight to Carmen's phone and CRM.
Straight answers
3850 CREEKSIDE PARK DR FAQs
What would the monthly payment be for 3850 CREEKSIDE PARK DR?+
With 3.5% down on a 30-year FHA loan at 6%, the all-in payment lands around $4,043/mo — principal and interest, the actual property-tax bill, the $22/mo association fee and typical Florida insurance. The payment calculator on this page lets you switch loan type (FHA, Conventional, VA) and adjust the down payment, rate and term.
How much are the HOA fees at 3850 CREEKSIDE PARK DR?+
The association fee works out to $22 per month. Ask us for the full association documents — they spell out exactly what the fee covers.
What are the property taxes on 3850 CREEKSIDE PARK DR?+
The most recent tax bill on record (2025) was $4,032. A new owner's bill can differ once the sale price resets the assessed value — we can walk you through what to expect.
Are pets allowed at 3850 CREEKSIDE PARK DR?+
The listing reports pets: Yes. Communities often layer on breed or weight rules — we'll verify the specifics with the association before you commit.
How does the price compare to other homes in Parrish?+
At $557,000, this home is listed about 33% above the Parrish median of $420,000. The market section on this page shows how the area is trending.
Which schools are assigned to 3850 CREEKSIDE PARK DR?+
Annie Lucy Williams Elementary School (elementary), Parrish Community High School (high), Buffalo Creek Middle School (middle) — Manatee County School District. Always verify school assignments with the district before relying on them.
The brief
Four things that matter here
01Positioned at the premium end
$557,000 runs 36% above the PARRISH 34219 median.
02Your own pool
A private pool — the feature Florida buyers ask for first, already in the ground and included in the price.
03Fresh on the market
Listed today in a Parrish market that averages 45 — if it fits, move quickly.
04Strong assigned schools
Annie Lucy Williams Elementary School, Parrish Community High School, Buffalo Creek Middle School — Annie Lucy Williams Elementary School rates 4 of 5. Always verify assignments with the district.
Listing courtesy of BLAKE REAL ESTATE INC · Conor ONeill. MLS #TB8536763.
IDX information is provided exclusively for consumers’ personal, non-commercial use and may not be used for any purpose other than to identify prospective properties consumers may be interested in purchasing. Data is deemed reliable but is not guaranteed accurate by Stellar MLS.
Never miss a listing
New Parrish homes, in your inbox
Like 3850 CREEKSIDE PARK DR but not quite? A daily digest of every new listing in Parrish — straight from the MLS, hours after it goes live. Unsubscribe anytime.
Just watching this one home? Ask Carmen to ping you on any price or status change →